School canteen
| Period | 2024 |
| Project type | Competition |
| Client | City of Clausthal-Zellerfeld |
| Location | Clausthal-Zellerfeld |
| Service | Structural engineering consultancy |
| Architecture | MXD Architekten |
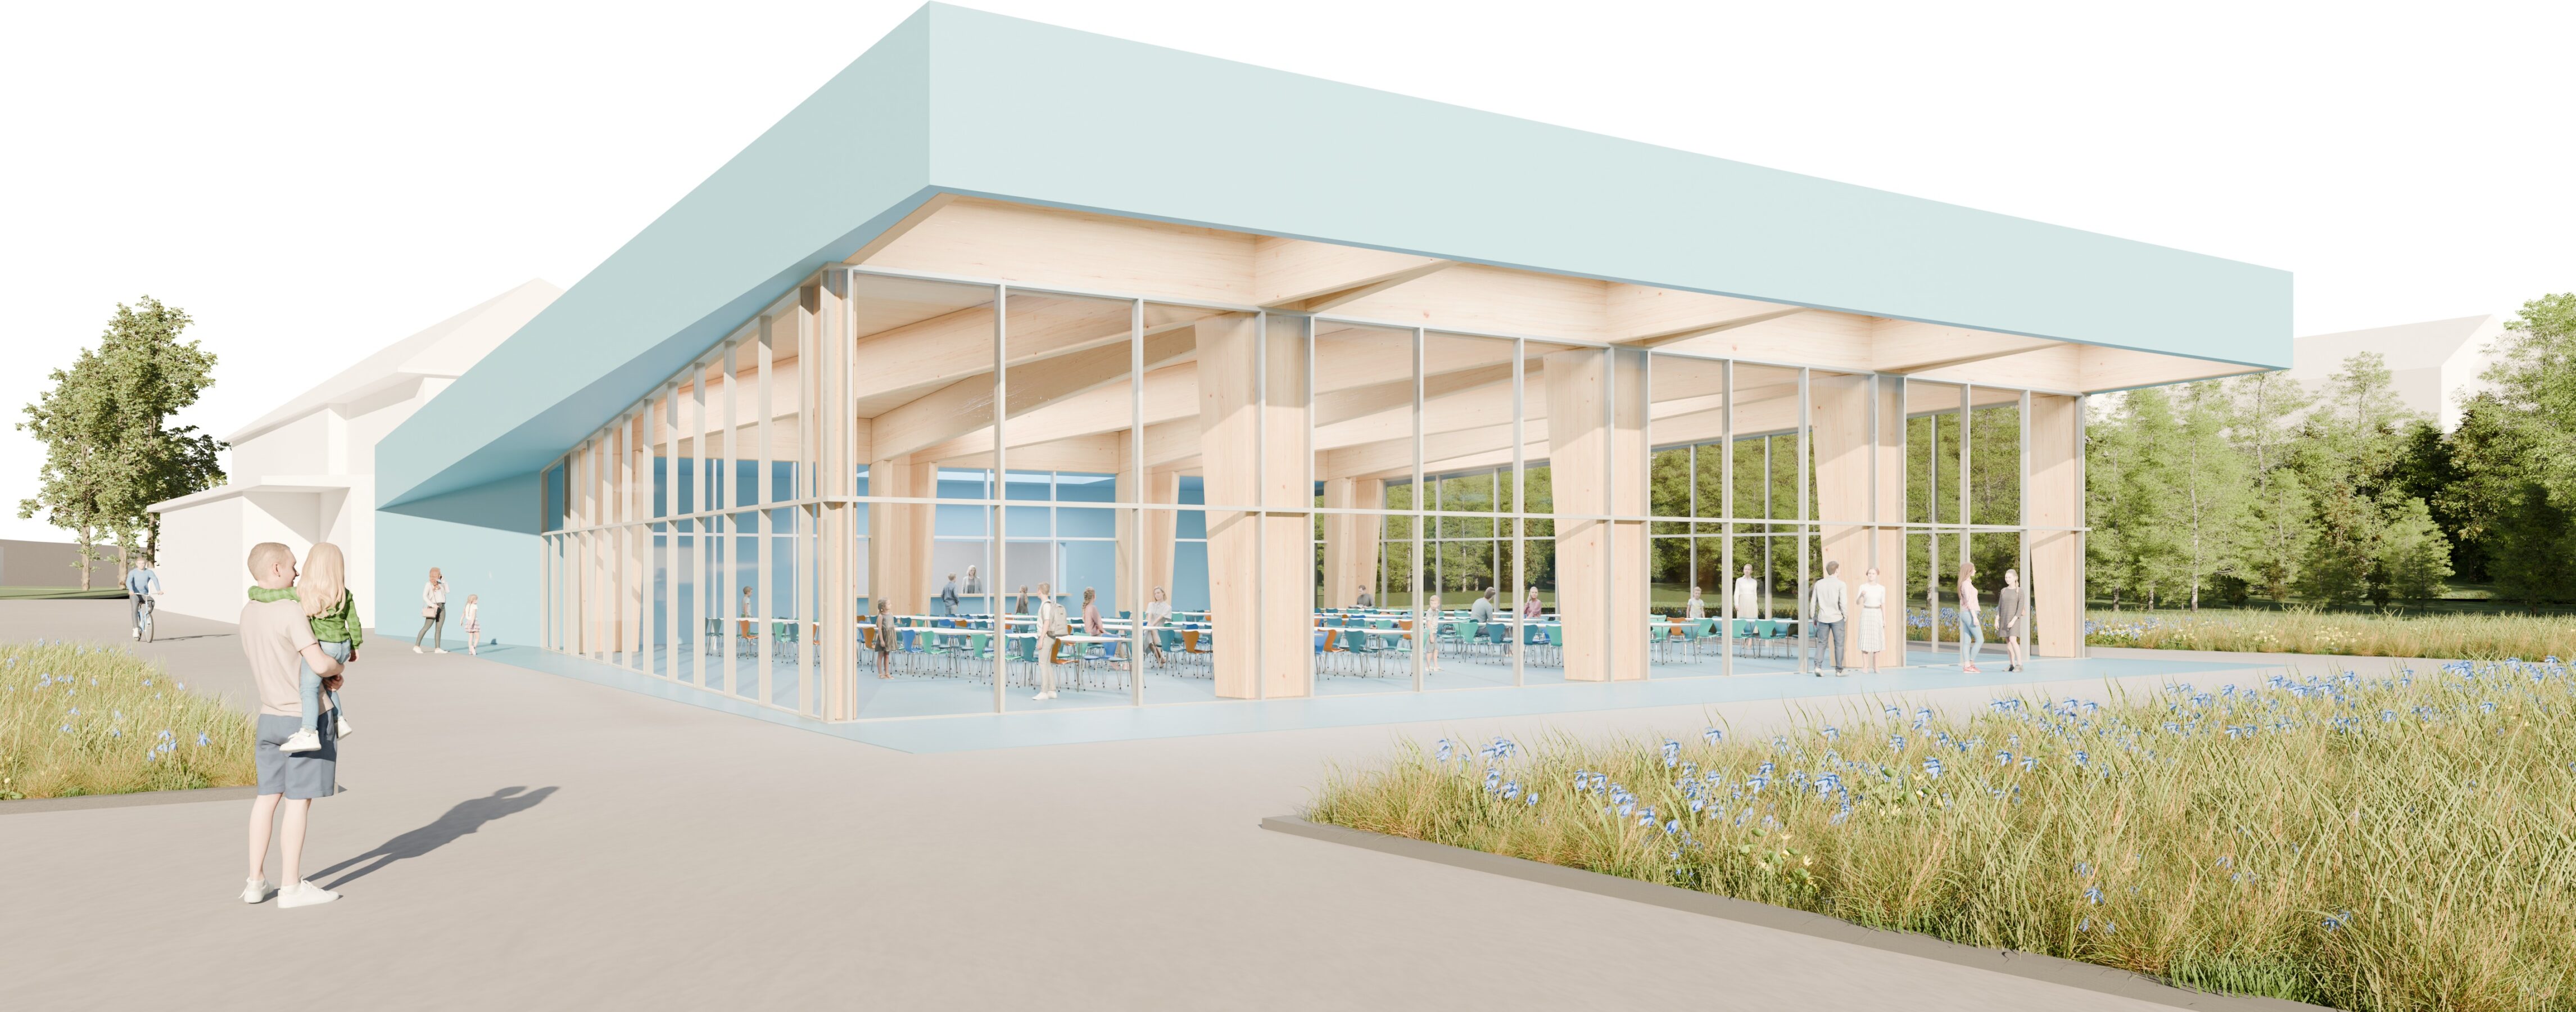
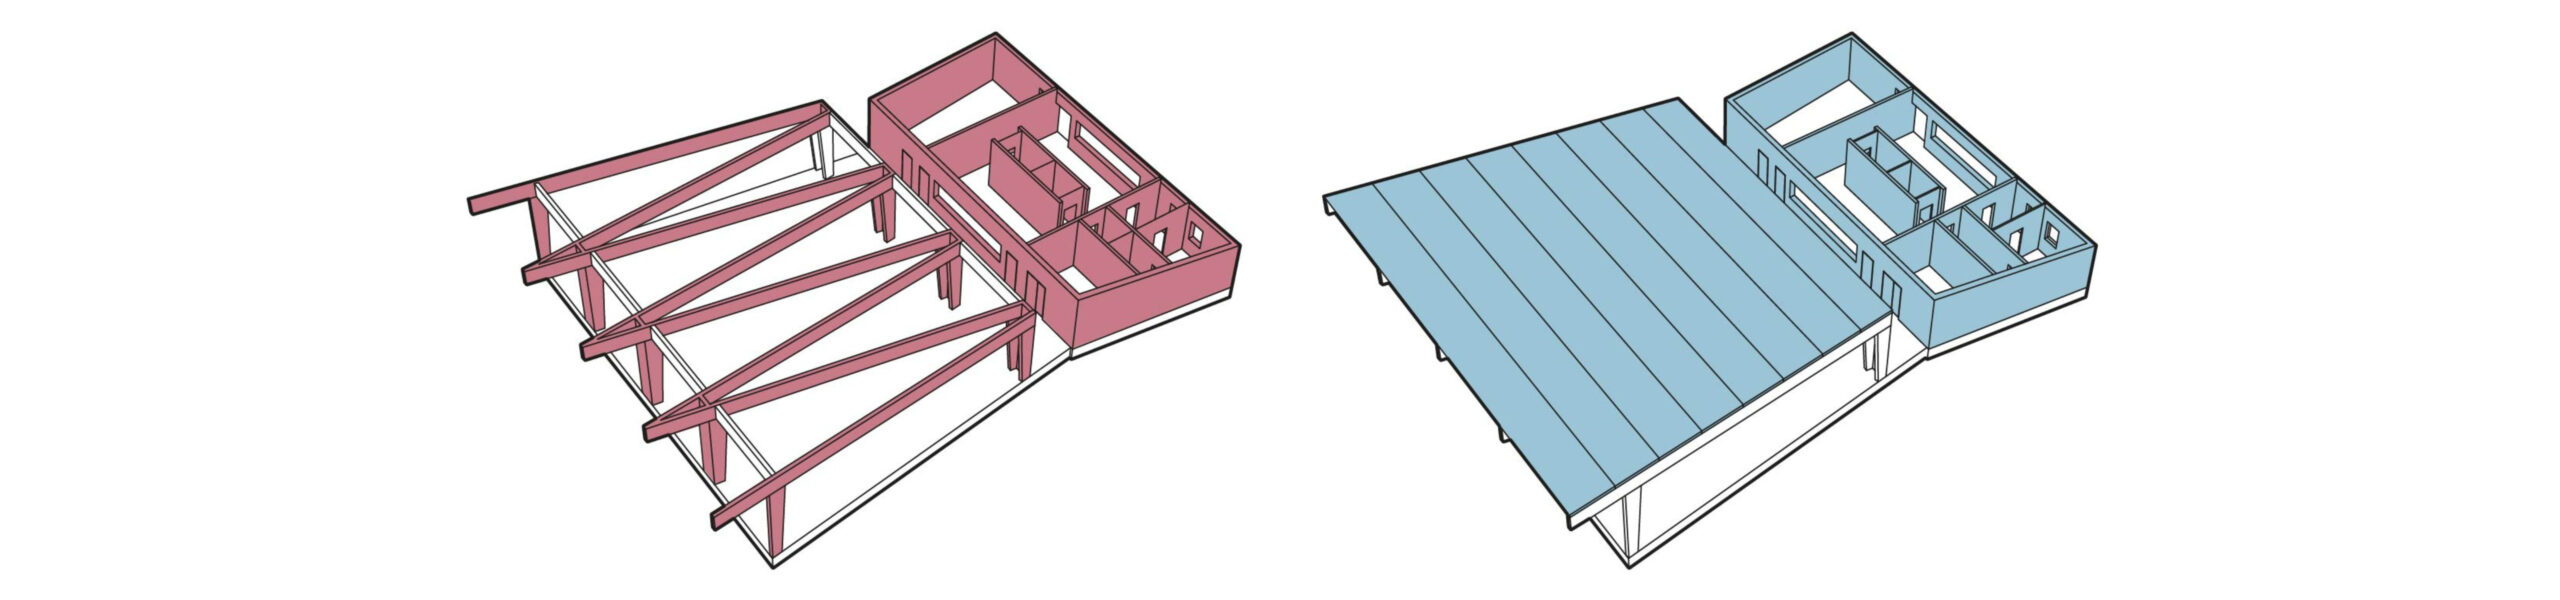
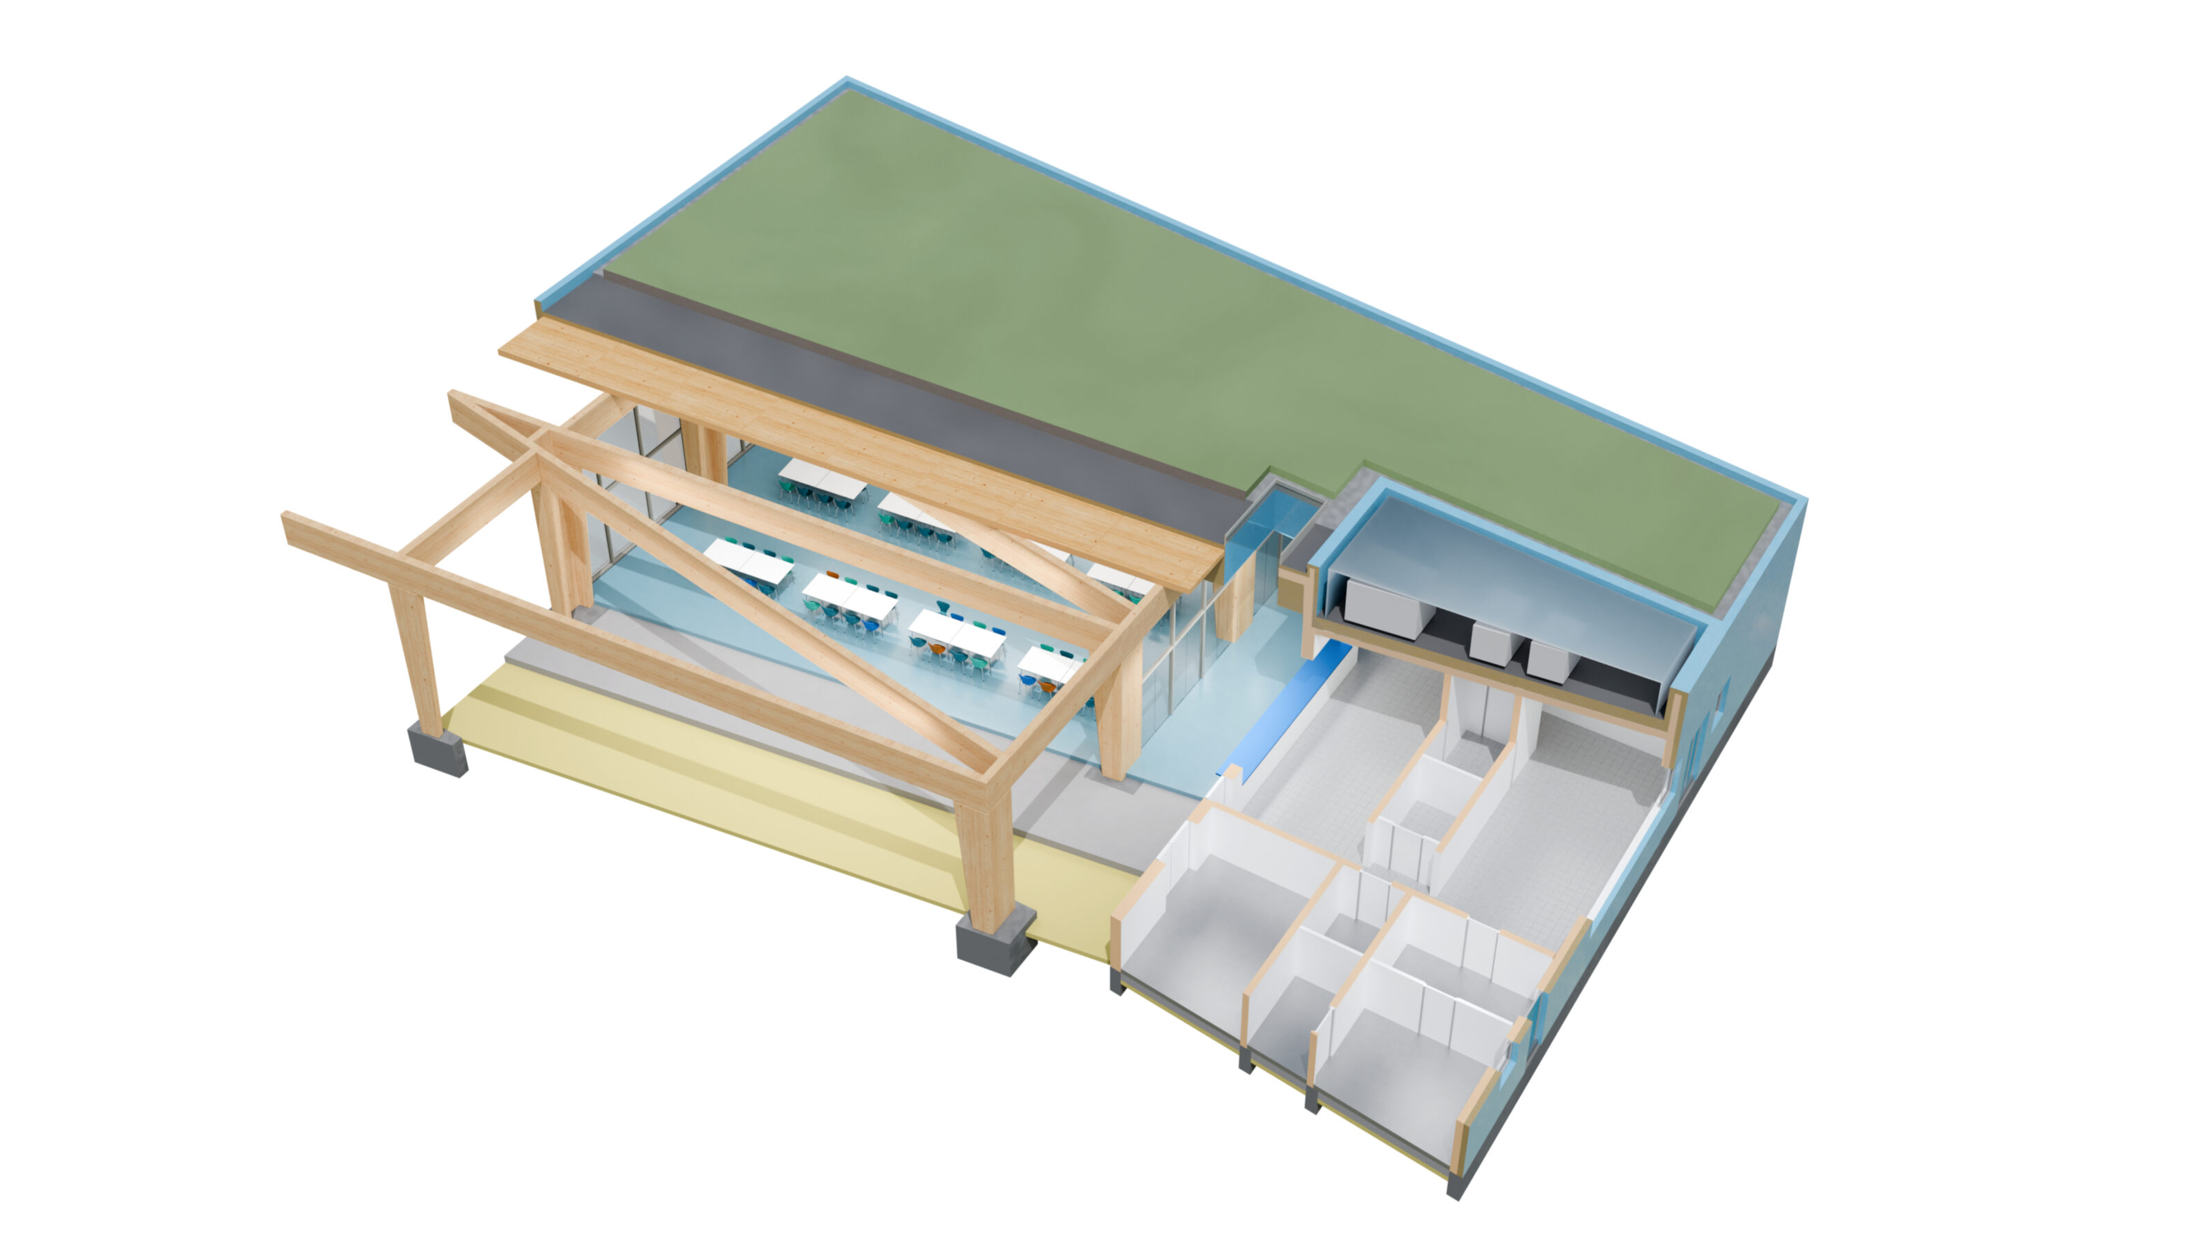
The new school canteen sits at the junction of the Clausthal and Zellerfeld districts. The building has two functional zones: the dining hall in the west, glazed on three sides, and a closed wing in the east containing the kitchen, storage and ancillary rooms. A shared roof that rises gently towards the west ties the two together. LMNTAL advised the design team during the design competition, particularly on developing the structural system and on prefabricating the timber structure.
The structure is divided into two statically independent systems. Over the dining hall, inclined two-hinged glulam frames span 18 m. Their beams cantilever beyond the building envelope to form the canopy and act as structural sun shading. Cross-laminated timber (CLT) panels form the roof diaphragm, and CLT shear walls between the frame columns brace the system in the longitudinal direction. In the eastern part, load-bearing CLT interior and exterior walls carry the vertical loads and provide lateral bracing. Because each frame lies in a single plane, all main structural members can be prefabricated with standard manufacturing technology, including by local timber contractors, and assembled quickly using standardised connectors.